The TwoTrees ED1 3D wired probe is for locating a workpiece reference—such as an edge or center—so the programmed origin matches the physical part. It is not a tool setter, a workholding device, or a substitute for checking that the stock is stable, clean, and correctly positioned.
That distinction matters when deciding whether the probe fits a project. The ED1 desktop CNC platform already includes tool-setting capability and an automatic tool changer; the wired probe adds a workpiece-location role to that setup. Homing establishes the machine’s reference, tool setting relates the cutting tool’s length or reference, and workpiece probing relates the program’s coordinate origin to the actual part.
What a Workpiece Probe Does

A workpiece probe contacts a known feature on the stock—an edge, a pair of opposing edges, or another suitable reference—and helps establish where the part sits relative to the machine. The ED1 product page identifies the probe’s role as locating edges and centers and supporting origin positioning.
This is useful when the programmed design assumes a particular part origin. A design centered on a rectangular blank, for example, needs the controller’s work origin to correspond to that blank’s center. If the machine zero and the part center are unrelated, the toolpath can be geometrically correct in the file but physically misplaced on the stock.
Hypothetical example: suppose a rectangular wood ornament blank is 80 mm wide and its left and right edges are correctly located. Its center lies 40 mm from either edge. Finding those edges and calculating the midpoint establishes a center reference; that is arithmetic based on the located references, not an automatic correction of a poorly prepared blank.
How It Differs From Homing and Tool Setting
Homing establishes the machine’s reference position. It tells the controller where the machine’s coordinate system begins, but it does not by itself tell the controller where an individual workpiece is sitting on the bed.
Tool setting relates the cutting tool’s length or reference so the controller can account for the tool used in the job. The ED1 platform includes tool-setting capability and an automatic tool changer, which serve that tool-related role. A workpiece probe does not replace that function; it addresses the separate question of where the part is located.
These references must agree with the job, but their setup order and implementation belong to the exact machine procedure. The probe locates the part; it does not establish every tool reference or correct CAM geometry by itself.
When Edge Location Is the Better Reference
Edge location is useful when a program is defined from a part edge. A sign, panel, or template may be designed so that its cutting origin begins at a known corner or edge, making that physical feature the most direct reference for the job.
This approach is straightforward when the edge is clean, straight, accessible, and representative of the part’s intended position. The probe helps relate the programmed origin to that edge; it does not make an irregular, damaged, or inaccessible edge into a reliable datum.
When Center Location Is the Better Reference
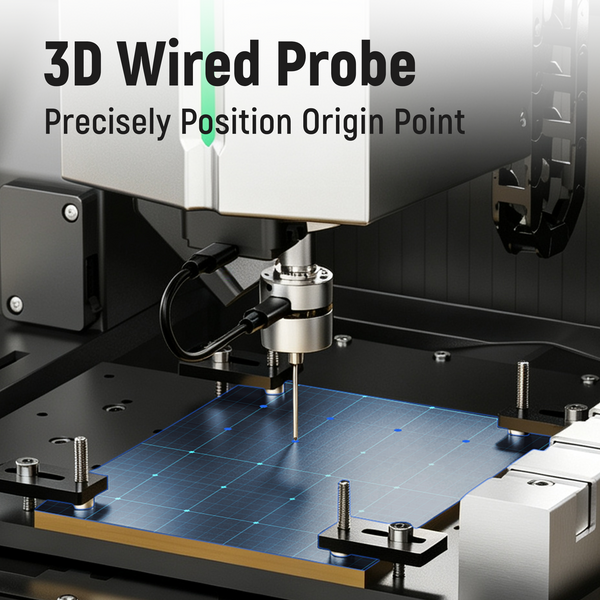
Center location is useful when a design is symmetric about the middle of the stock. A symmetrical wood ornament blank, a centered plaque layout, or a part with features evenly distributed across its width can be easier to align from opposing references than from one edge.
A midpoint is useful only when the contacted edges represent the geometry you intend to center. A chipped edge or a skewed blank can supply a plausible-looking reference in the wrong place. Probe-tip geometry and the machine’s approved calibration or compensation also matter: physical contact at the stylus is not automatically the programmed reference point.
Holding and Locating Remain Separate
A probe locates a reference; it does not hold the part. Secure workholding is still required so the stock cannot shift during cutting. The TwoTrees aluminum vise for ED1 addresses that holding role, while the wired probe addresses the locating role.
A valid probing result also depends on physical conditions: the part must be stable, the reference surface must be clean and accessible, and the exact machine procedure must be followed. If a blank is bowed, slips in its fixture, or has a damaged reference edge, the probe cannot fix that physics. It can only locate the reference it is given.
Choose the Probe for the Right Job
The ED1 3D wired probe is a useful addition when projects regularly require the programmed origin to match a physical edge or center. It is especially relevant for symmetrical blanks, parts laid out from a known edge, or workflows where the workpiece position changes from one setup to the next.
It is not necessary for every job. If the stock is consistently fixtured in the same relationship to the machine datum and the program is built around that relationship, workpiece probing may add little value. If the workpiece position varies, or the design depends on locating an edge or center on the actual blank, the probe’s workpiece-location role becomes directly useful.
Is workpiece probing the same as measuring a finished part?
No. The ED1 probe’s identified role is locating edges and centers for origin positioning, not guaranteeing finished-part measurement. Workpiece setup and inspection are related but distinct uses of probing technology.